Friday, November 30, 2012

Reuse and Recycle in the Backyard

We have a couple of outdoor sheds in the new backyard and have been talking about what to do with them.  Here they are...

 
They sit up against the side of the apartment at the end of the driveway. 
Why don't we recycle them!  We have some glass paned doors Andrew has stockpiled from past demolitions and we didn't want to throw them out if they still had some value to them.  Well, about 6 months ago we had looked at the Inspiration Green website and found a post with greenhouses made from recycled windows and doors.  Andrew recently remembered these and thinks he can use the old doors and modify the sheds.  Here are some pictures from that website that show the general idea.


I love all of them and they are all unique.  Most were designed around the windows they had collected from neighbors and such.  Recycled things are sometimes the most beautiful things. 


Tuesday, November 27, 2012

Biggest Room in the House

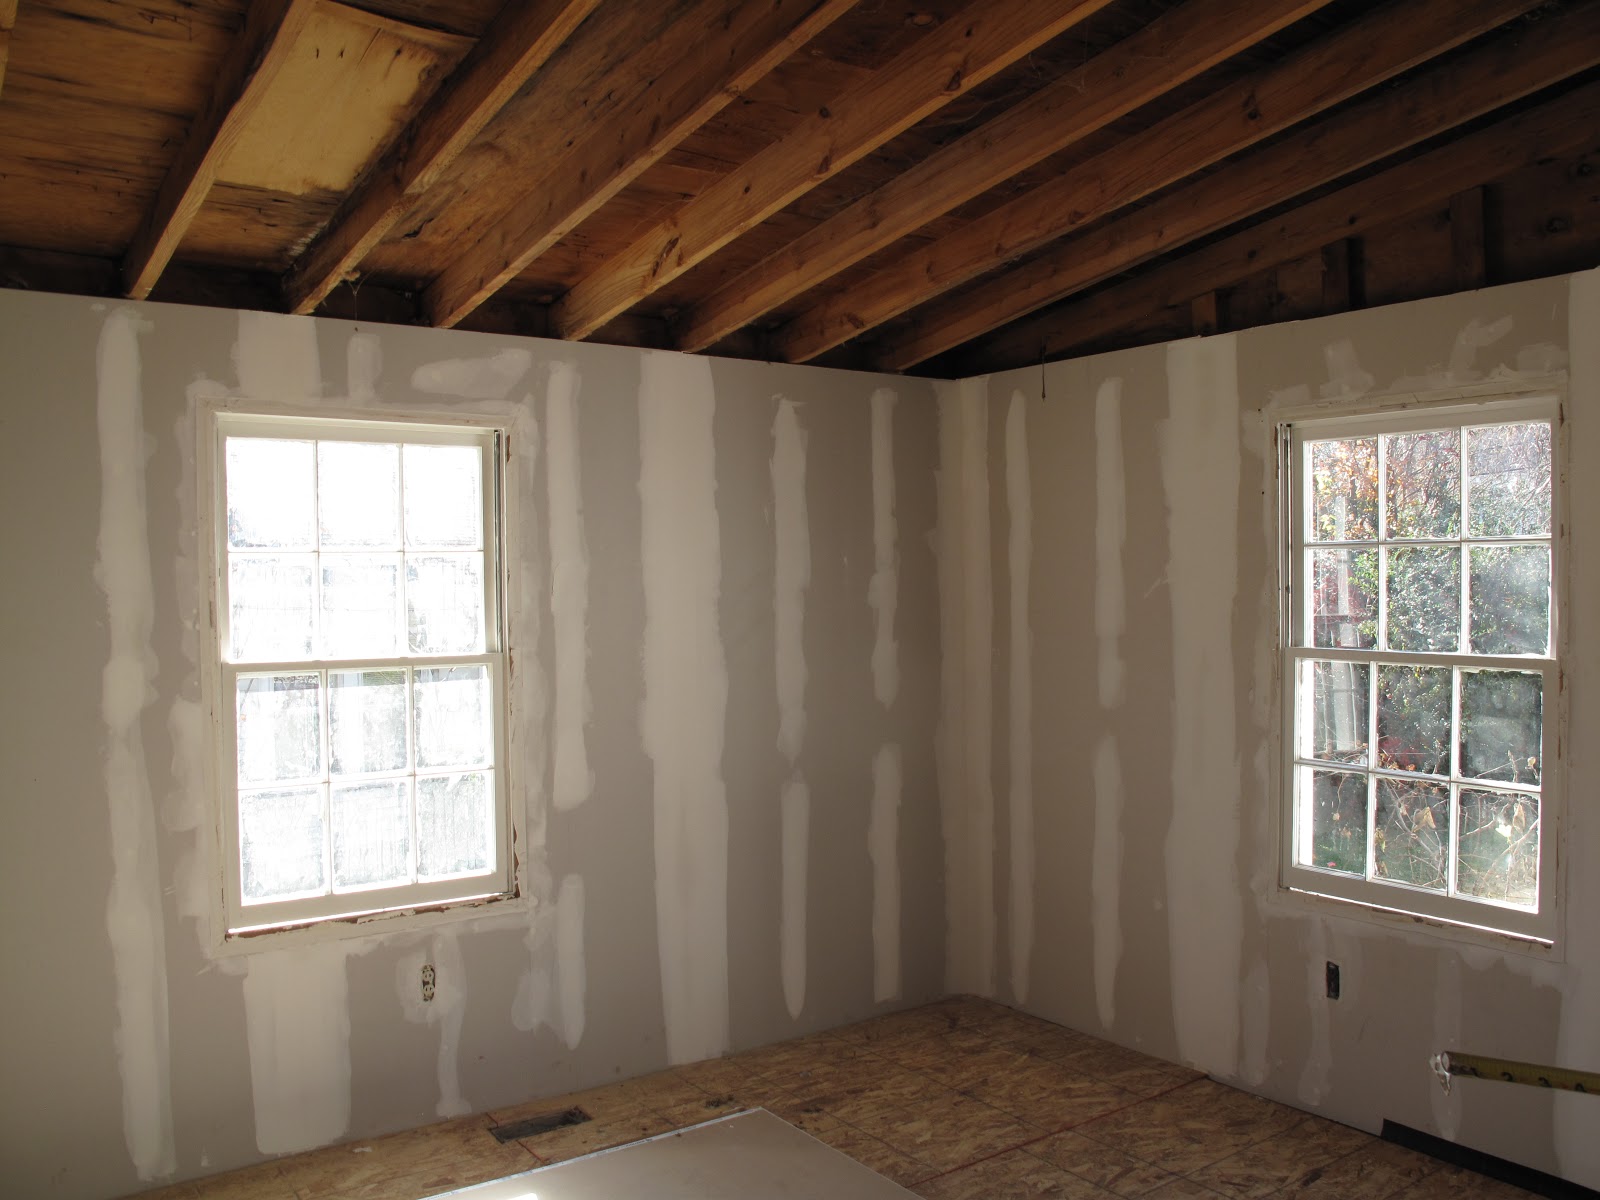
Wanna know what we're using the biggest room in the house for???  My art studio.  This is where I say thank you to Andrew!  It is such a cool little space, and the sheet rock is up.    These pictures start with the north wall and go N to W to S to E to give you a 360 degree view of the room.


We've opted for canned lights throughout most of the downstairs, and I am looking in to to the best bulbs to have for painting.  Believe it or not, these three windows can let in too much sunlight to paint under, but I love them anyway.

Saturday, November 24, 2012

Back To Blogging - Upstairs Bath

OK, I won't make any excuses about how busy we've been or all of the things that have happened that took priority over working on our new home,'cause we're back!  After a couple of months on hold, Andrew has started working his magic on the bungalow.  We are getting ready to start the two bathrooms, so hold on tight, Andrew works fast!  Here's what we have so far...

This will be the upstairs bathroom.  The shower will be in the back, up against the outside wall (it takes a brave woman to have a window in her shower, but I assure you that glass will not be see-through!)  The toilet will be on the right wall about midway, and the sink will be on the right wall, closest to the door.  The door will also be a sliding door to keep unity in the design of the upstairs where we will have two other large barn doors.  Isn't the shape of this little bathroom great?


We are going with white subway tile, and this is the style of sink I've picked.

 
Here is a picture from the apartment therapy website that is similar in feel to what we want for this bathroom. Although ours will have a tile floor, the shower in this pick is really close to what we have in mind.


Monday, October 1, 2012

Beautiful Idea

I think this is absolutely beautiful.  We are planning to use this idea in the downstairs bathroom so I'll need to be on the lookout for old door knobs.

Saturday, September 29, 2012

My First Fig

Hey, figs are here!  I ate my first fig ever off of our tree.  Andrew declined.  They have been ripening for about 3 weeks now.


Pretty yummy!  A friend has given me instructions on propegating new trees from this one.  I can't wait to try this when we move in.

Wednesday, August 29, 2012

No Room for Junk

Our new house has one small closet!  One.  That's it.  Can you believe that?  Of course, we will be using the dead space in the upstairs walls for storage, but downstairs we have to get creative.  We plan on using ALL of our spaces wisely.  So, we will use the space under the stairs.  But we won't just pile stuff up under there like we do here.  More like these pictures...


The drawers will be accessible from the downstairs bedroom and not from the living area. 
 
This will help keep us organized and hopefully things will be easily located.
 
By the way, the sheet rock is up in the room I will be using as a studio.  Pictures will be posted soon!

Saturday, August 4, 2012

New remodeling term alert!!!   Andrew sistered the joists in the ceiling.  Sistering is basically placing new wood along side of the existing wood.  He did this for more support and also because the ceiling was sagging just a little bit.  So, once he sistered the wood, he cut the sag off of the old wood.  Now the Sheetrock could be put in without a bow, nice and flat.  The Sheetrock is now up in the ceiling for both the living area and kitchen! Here are some pics.


You can see we completely removed the wall in between the kitchen and living areas.  It makes the space feel a lot larger.  We also opened up the stairs by removing part of that wall as well.


We were there today discussing lighting and other things.  Next up is rewiring and plumbing.  And I think we have decided to put the washer and dryer upstairs.   Getting more and more excited!!