And, speaking of neighbors, they will not be getting a free show. That window will have a reflective covering on the outside and obscure glass on the inside. The door sitting in the middle will also have obscure glass and will be the actual bathroom door. It won't swing in and out, but will slide along a barn door rail system for access into the bathroom.
Showing posts with label upstairs bath. Show all posts
Monday, April 28, 2014
Upstairs Bath Progress
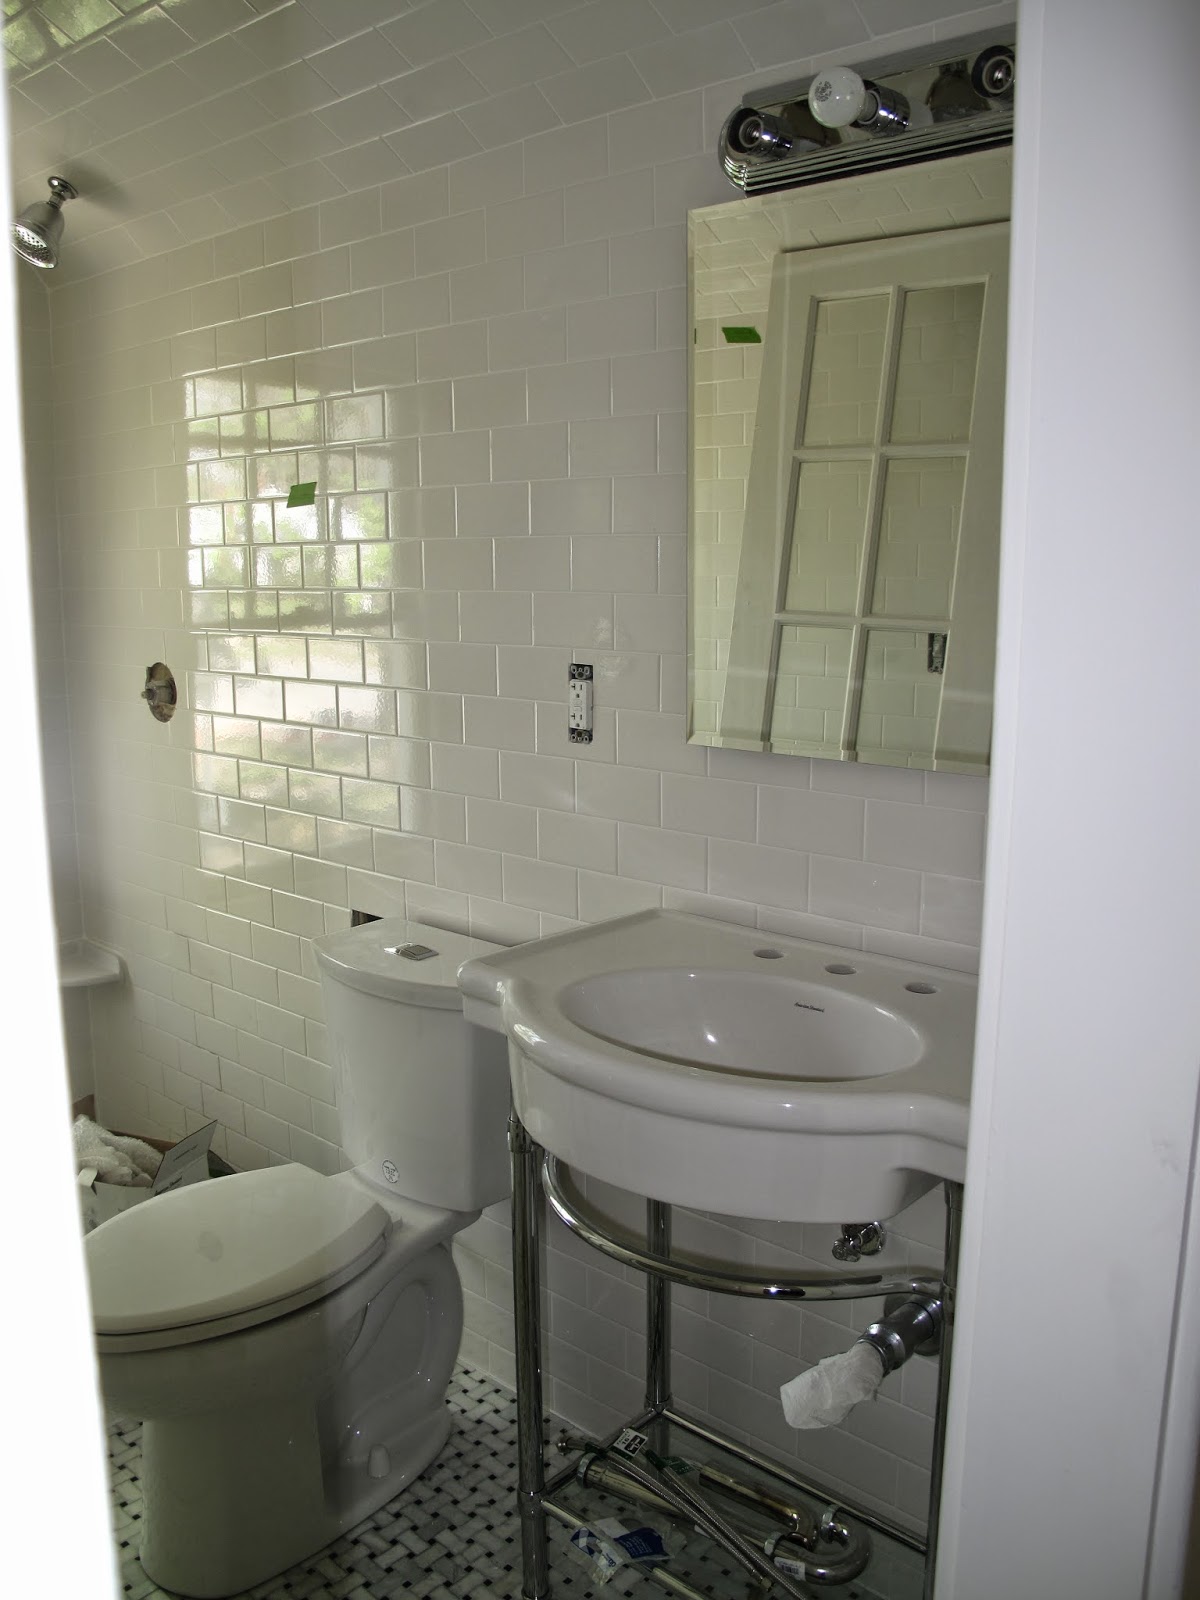
Here is the upstairs bath in an almost finished state. The small double headed shower will have frame-less glass doors. The shower threshold is actually black stone and the floor is similar to the downstairs bath. It was at Andrew's insistence that the subway tile went all the way up to cover the ceiling and it was such a great idea. This is just a wonderful room to stand in and it is not even finished! Plus, the acoustics for singing in the shower should be awesome...watch out neighbors.
Saturday, November 24, 2012
Back To Blogging - Upstairs Bath
OK, I won't make any excuses about how busy we've been or all of the things that have happened that took priority over working on our new home,'cause we're back! After a couple of months on hold, Andrew has started working his magic on the bungalow. We are getting ready to start the two bathrooms, so hold on tight, Andrew works fast! Here's what we have so far...
This will be the upstairs bathroom. The shower will be in the back, up against the outside wall (it takes a brave woman to have a window in her shower, but I assure you that glass will not be see-through!) The toilet will be on the right wall about midway, and the sink will be on the right wall, closest to the door. The door will also be a sliding door to keep unity in the design of the upstairs where we will have two other large barn doors. Isn't the shape of this little bathroom great?
We are going with white subway tile, and this is the style of sink I've picked.
This will be the upstairs bathroom. The shower will be in the back, up against the outside wall (it takes a brave woman to have a window in her shower, but I assure you that glass will not be see-through!) The toilet will be on the right wall about midway, and the sink will be on the right wall, closest to the door. The door will also be a sliding door to keep unity in the design of the upstairs where we will have two other large barn doors. Isn't the shape of this little bathroom great?
Here is a picture from the apartment therapy website that is similar in feel to what we want for this bathroom. Although ours will have a tile floor, the shower in this pick is really close to what we have in mind.
Labels:
bathroom,
shower,
shower doors,
sink,
subway tile,
tile,
upstairs bath,
white
Subscribe to:
Posts (Atom)