Sunday, February 17, 2013

Flush with Excitement!

Hi again!  We are big dual flush toilet supporters and here is a little picture to ponder...


Never heard of a dual flush toilet?  It is exactly what it sounds like.  One flush with minimal water for number one (1 gallon or less), and another flush with more water for number two (around 1 1/2 gallon).  Just push the appropriate button.


Environmentally friendlier and economic!  Win Win.

Wednesday, February 13, 2013

Downstairs Bathroom

Originally, the only access to the downstairs bathroom was through the kitchen.  Ahem.  Not ideal for several obvious reasons.  We sealed up that entrance and Andrew put in two pocket doors.  One in the back hallway and the other off of one of the bedrooms. 


These doors are original doors from other parts of the house which we are reusing! 
 
The tile work is also now finished.  Here is a sneak peak inside before it was painted and grouted.


We went with classic subway tile and a very light shade of grout.  The paint color is a medium to dark grey, but we're not exactly happy with it, so Andrew is going to repaint.  I'll post when we've nailed the color.  Here are some photos we found that helped us opt for gray:
 
 
(oops I didn't get the source for this, but I did find it on www.houzz.com)


Now, I know you are dying to hear about our plans for water conservation and our dual flush toilets, but I am out of time for now, so more on this room later. 


Wednesday, February 6, 2013

This is going to be Expensive!


Well, we got the house cheap, but the rest of this is getting expensive!  Most of our current furniture will not be moving with us, there is just not enough room.  We even have to get smaller beds.  So you buy the beds and then you have to buy sheets, you get the picture.  I don't know if any of you like www.houzz.com, but I love it so much that I don't feel the need to pinterest.  I was on there looking for daybeds and Andrew better get his tools out, 'cause I want this one! (or something close)  Making the bed should save us money, right?  He said all he needed was a picture so, Andrew if you are reading this, here it is.  Not sure exactly what color to paint it yet. 


                               Traditional Bedroom design by Other Metro Media And Blogs The Lettered Cottage
 
Here is something else I found on Houzz that I know may drive some of you screaming from the room, but this makes me want to paint a door.  I'll admit I don't have the nerve to do this to the front door, but the back door...  It would be like a tattoo for your house that no one knows about except your family.
  
 
                                    Eclectic Entry design by Orange County Interior Designer Allison Cosmos
 
 
Coral isn't the color I would choose for the bungalow, and not this crazy pattern either, but I'm sure we can come up with something.  Night friends!

Wednesday, January 30, 2013

French Doors

We are making progress on the house, we just haven't told you about it!  I finally got my cow repaired and am shipping it off to Raleigh today, so I actually have a little time to sit and blog.  Here are some photos...


This is the doorway leading into what will be Andrew's office.  It was a solid door, and we really wanted a more open feel. This picture was taken standing in the main living area.  (For orientation, you can see the open front door in the right of the picture.) 


We opted for small french doors.   Andrew knocked a little of the wall out, and Voila!


What a big difference it made!  We actually were planning on getting a wider set of doors, but these were returned to the store and were on sale.  Love sales!
 
One last picture.  Here is the view from the other side of the doorway after Andrew's office was painted.


Monday, December 3, 2012

Painted Cabinets

I have fallen in love with the clean lines of painted shaker style cabinets.  I think we are going to opt for a similar pale blue/green/grey with white marble tops as shown below.  The look is so peaceful and classic, and we think it will age well.  These pictures are stolen from the Urban Grace Interiors Blog.


We are planning to put an island in the middle that will be on casters so that it can be moved.  This island will also serve as the kitchen table since we have converted the dining space into living space.  Of course, our kitchen will be a lot less grand than these pictures.


I also like the chrome drawer pulls, and we are looking at chrome pendant lights as well as a chrome vent for over the cook top. 
 
 
Another great thing about this kitchen we may steal is the transom over the entry way and window.  (Remodeling term alert!  transom - a cross piece separating the door or entry from the fanlight above it)  Its a simple thing to add, but it adds a lot of character. It would run from wall to wall right as you enter the kitchen to help separate the kitchen from the living space since we took out the wall that used to divide the room. We will probably not put glass panes in and just leave it open. 
 
One last picture...Here is the style sink I would like.  It is called a farm house sink.  Beautiful. 


I can't wait until the pictures I am posting are of our actual kitchen and not just idea pictures!!
 
And since we've never really set up a proper kitchen with real dinnerware we might as well do that too, right???   I love these Pfaltzgraff Country Cupboard plates.  Wouldn't they just go right along with everything else?


Friday, November 30, 2012

Reuse and Recycle in the Backyard

We have a couple of outdoor sheds in the new backyard and have been talking about what to do with them.  Here they are...

 
They sit up against the side of the apartment at the end of the driveway. 
Why don't we recycle them!  We have some glass paned doors Andrew has stockpiled from past demolitions and we didn't want to throw them out if they still had some value to them.  Well, about 6 months ago we had looked at the Inspiration Green website and found a post with greenhouses made from recycled windows and doors.  Andrew recently remembered these and thinks he can use the old doors and modify the sheds.  Here are some pictures from that website that show the general idea.


I love all of them and they are all unique.  Most were designed around the windows they had collected from neighbors and such.  Recycled things are sometimes the most beautiful things. 


Tuesday, November 27, 2012

Biggest Room in the House

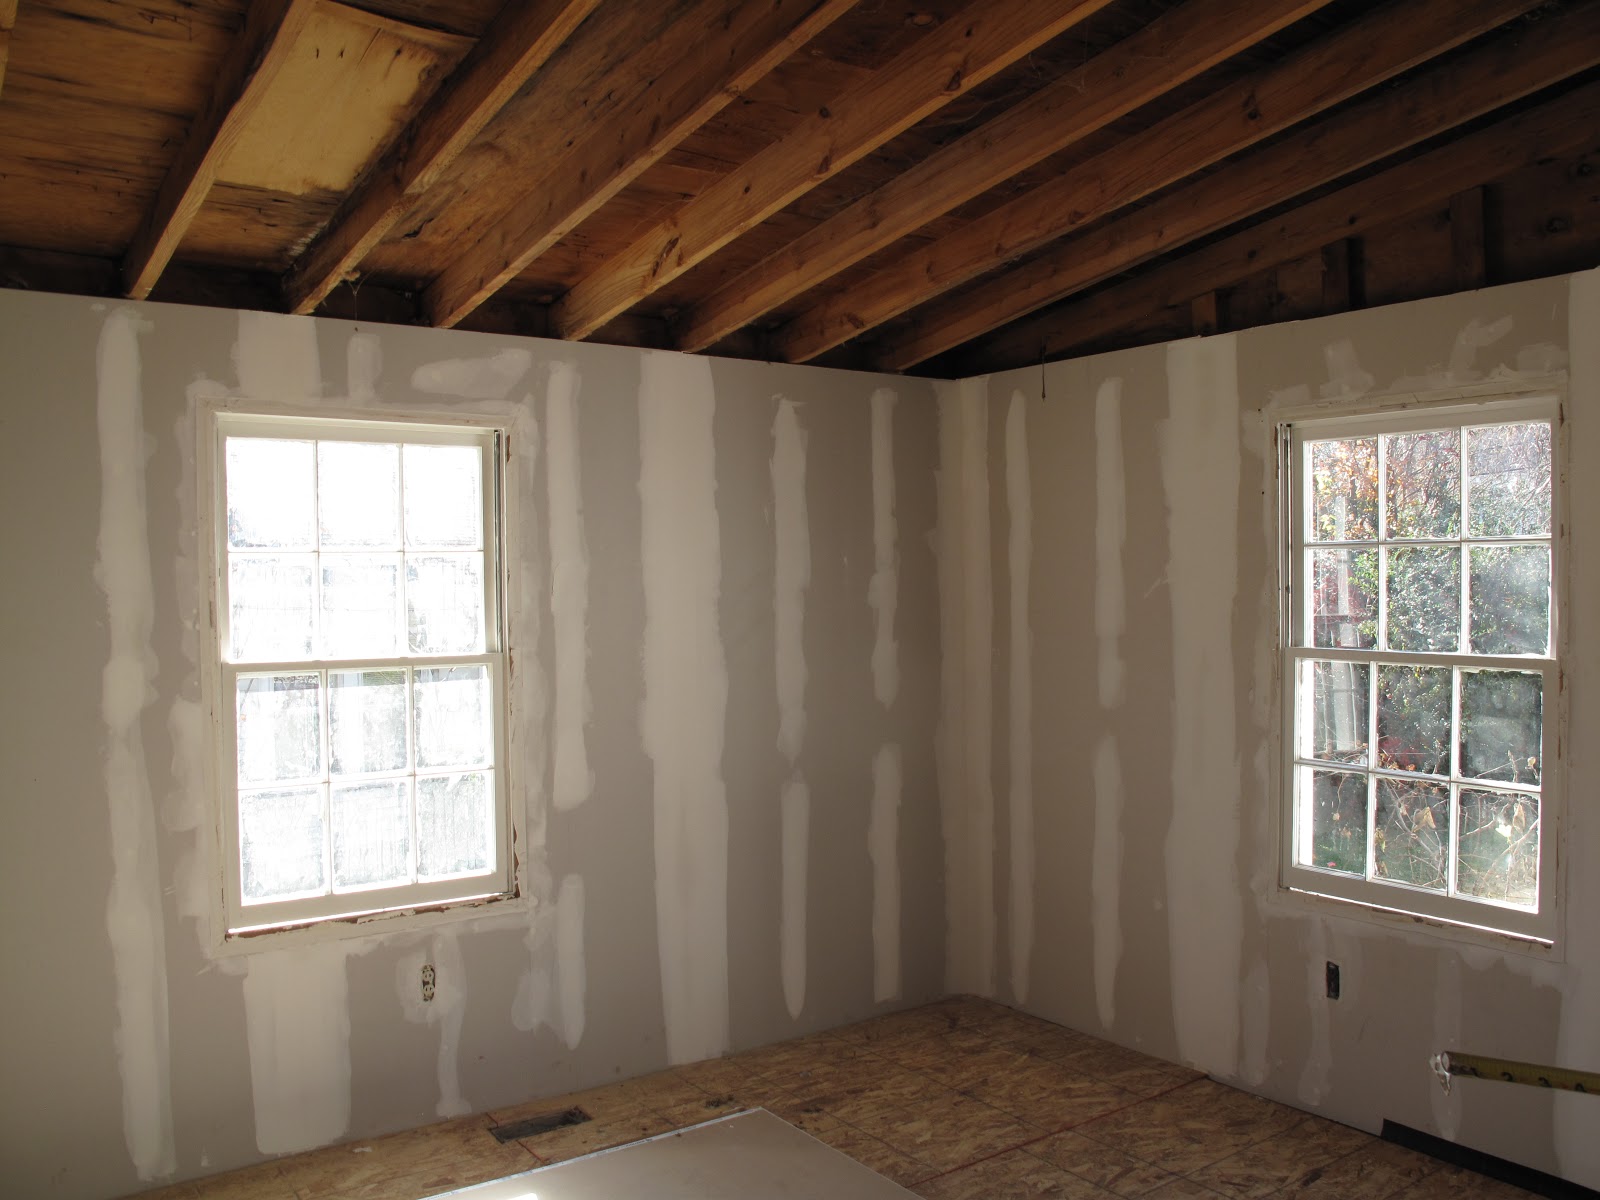
Wanna know what we're using the biggest room in the house for???  My art studio.  This is where I say thank you to Andrew!  It is such a cool little space, and the sheet rock is up.    These pictures start with the north wall and go N to W to S to E to give you a 360 degree view of the room.


We've opted for canned lights throughout most of the downstairs, and I am looking in to to the best bulbs to have for painting.  Believe it or not, these three windows can let in too much sunlight to paint under, but I love them anyway.